Save
Ask
Tour
Hide
Share
$825,000
5 Days On Site

2250 E Coon Lake Trail
Genoa Township, MI 48843

For Sale|Single Family Residence|Active
3
Beds
4
Total Baths
3
Full Baths
1
Partial Bath
2,805
SqFt
$294
/SqFt
2012
Built
County:
Livingston
Call Now: 586-242-5838
Is this the listing for you? We can help make it yours.
586-242-5838
2250 E Coon Lake Trail2250 E Coon Lake Trail2250 E Coon Lake Trail2250 E Coon Lake Trail
Save
Ask
Tour
Hide
Share

Mortgage Calculator

Monthly Payment (Est.)

$3,764
Calculator powered by Showcase IDX, a Constellation1 Company. Copyright ©2026 Information is deemed reliable but not guaranteed.

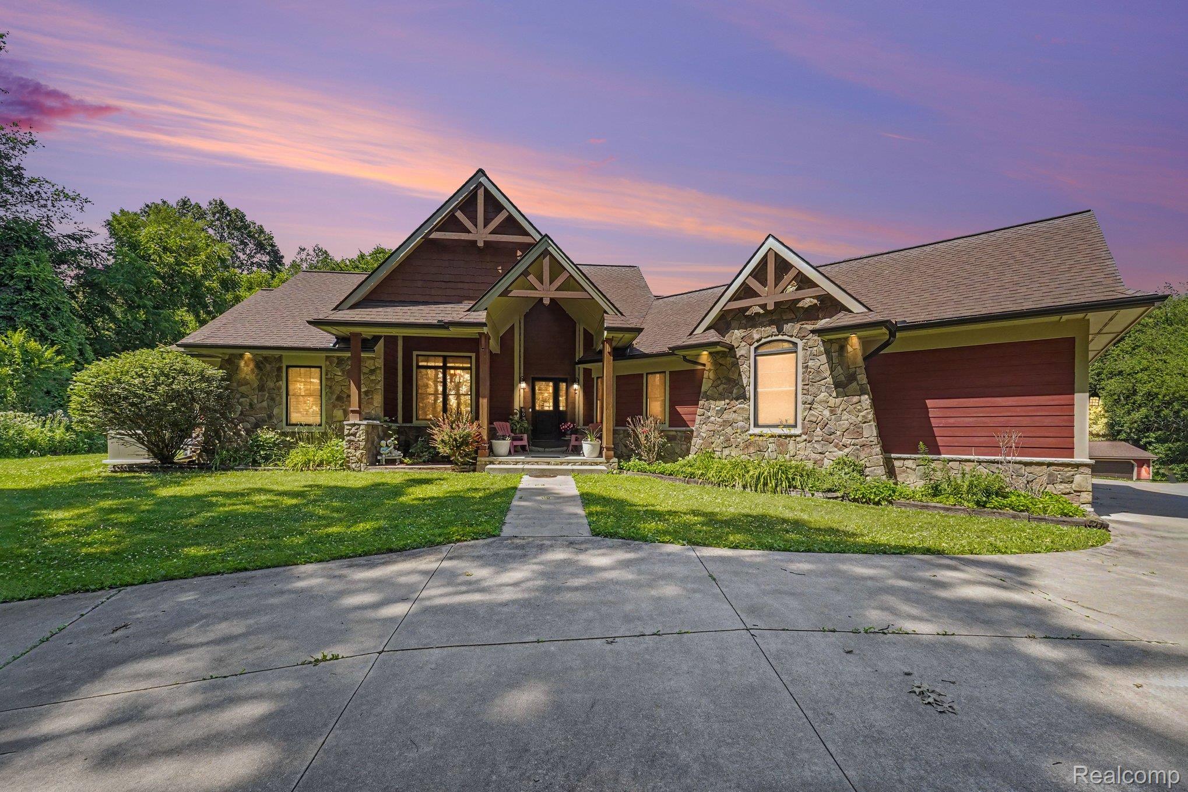
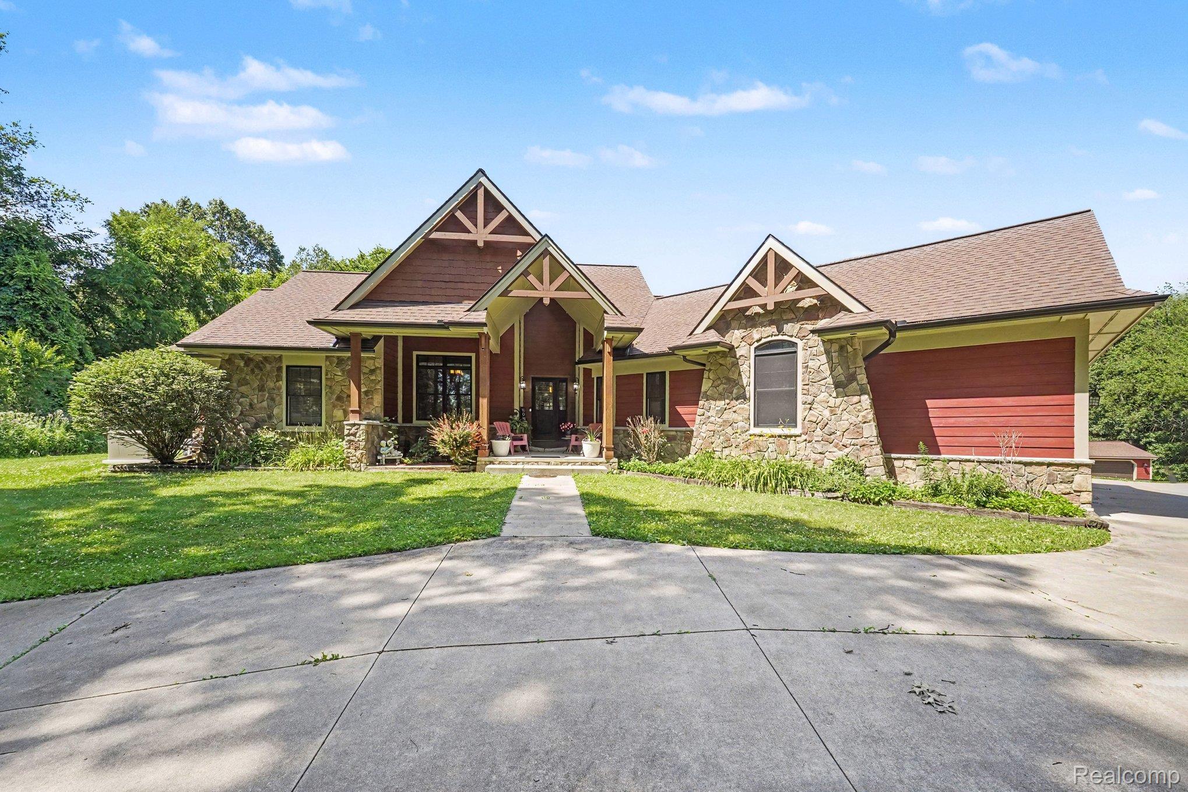
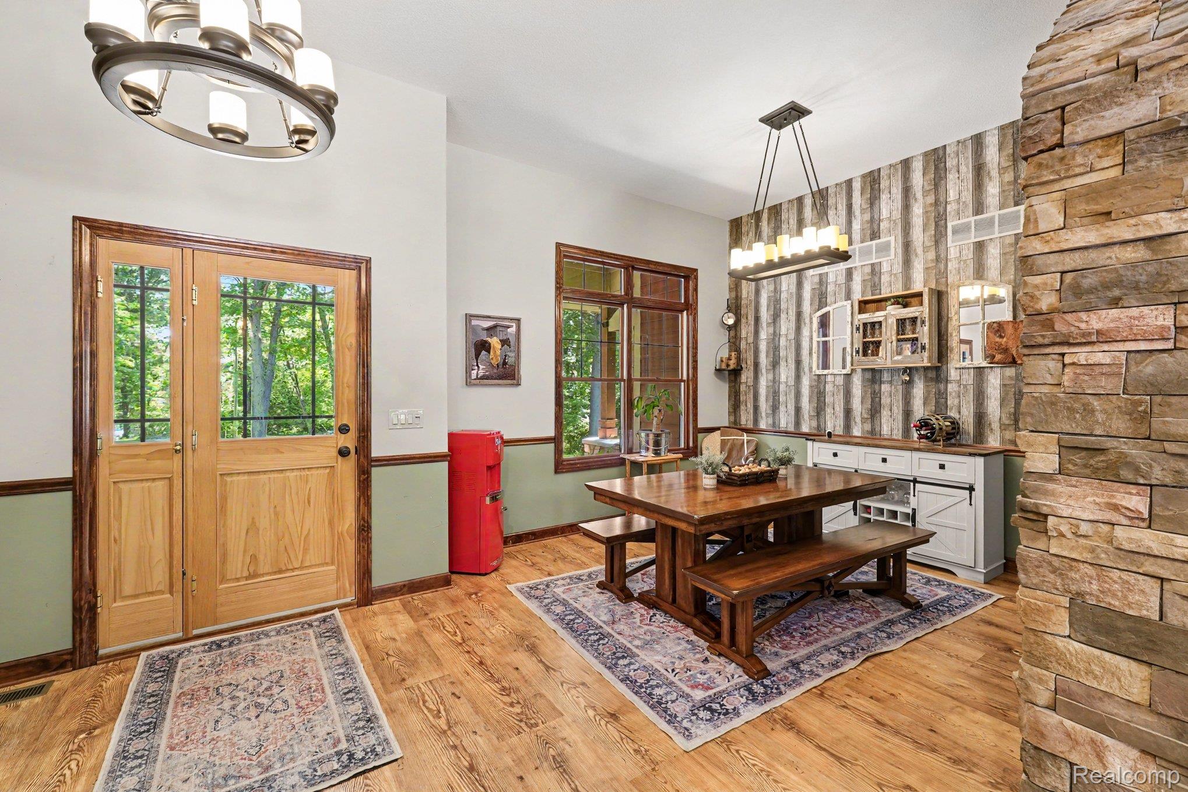
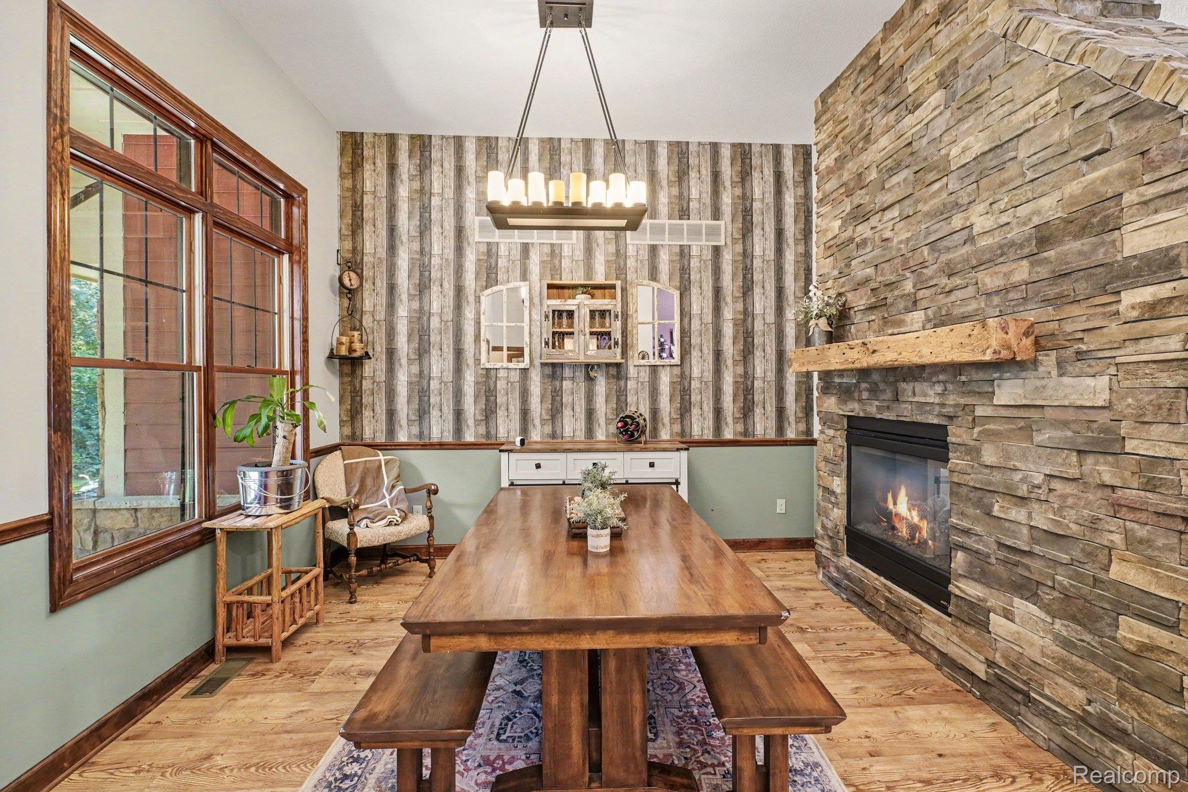
Exceptional custom ranch nestled on 5 private acres in one of the area's most peaceful settings. Tucked away on a private paved drive between Brighton and Howell, this beautifully crafted home offers over-the-top privacy without sacrificing convenience. From the soaring ceilings and stunning stone fireplaces to the warm wood accents and expansive windows overlooking the backyard, every space was designed to feel inviting. The open kitchen and great room create the perfect gathering place, while the partially finished walkout basement offers additional living space complete with a full bath and non-conforming bedroom. Step outside and enjoy your own backyard resort featuring a saltwater inground pool, covered porch, and beautifully landscaped outdoor spaces. A large detached barn provides exceptional storage for an RV, boats, recreational vehicles, or workshop needs. Whether you're looking for room to entertain, space to spread out, or simply a peaceful place to call home, this one checks every box.

Save
Ask
Tour
Hide
Share
Listing Snapshot
Price 
$825,000
Days On Site 
5 Days
Bedrooms 
3
Inside Area (SqFt) 
2,805 sqft
Total Baths 
4
Full Baths 
3
Partial Baths 
1
Lot Size 
5.01 Acres
Year Built 
2012
MLS® Number 
20261049532
Status 
Active
Property Tax 
$5,580
HOA/Condo/Coop Fees 
N/A
Sq Ft Source 
Appraiser
Friends & Family
Recent Activity
2 days agoStatus changed to Active
2 days agoListing updated with changes from the MLS®
6 days agoListing first seen on site
General Features
Acres 
5.01
Cross Street 
W of Chilson, S of Coon Lake
Disclosures 
Exclusions Do Not Exist, Taxes Homestead Exempt
Garage 
Yes
Garage Spaces 
3
Levels 
One
Parking 
AttachedCircular Driveway
Property Sub Type 
Single Family Residence
Sewer 
Septic Tank
Special Circumstances 
Standard
SqFt Above 
2227
SqFt Below 
578
Style 
Ranch
Water Source 
PrivateWell
Interior Features
Appliances 
Gas Water HeaterBuilt-In Electric RangeBuilt-In Gas OvenDishwasherDryerMicrowaveRange HoodStainless Steel Appliance(s)WasherWater Softener Owned
Basement 
Partially Finished
Cooling 
Ceiling Fan(s)Central Air
Fireplace 
Yes
Fireplace Features 
Double SidedGasGreat Room
Furnished 
Negotiable
Heating 
Forced AirNatural Gas
Laundry Features 
Laundry Room
Spa 
Yes
BathDualEntry 
Dimensions - 10 X 6
BathFull 
Dimensions - 12 X 7Level - Basement
BathLav 
Dimensions - 8 X 4
Bedroom 
Dimensions - 12 X 11
Dining Room 
Dimensions - 11 X 12
Great Room 
Dimensions - 22 X 15
Kitchen 
Dimensions - 21 X 15
Laundry 
Dimensions - 10 X 7
Master Bathroom 
Dimensions - 15 X 11
Master Bedroom 
Dimensions - 16 X 16
Other 
Dimensions - 29 X 30Level - Basement
Save
Ask
Tour
Hide
Share
Exterior Features
Construction Details 
BrickStone
Patio And Porch 
EnclosedPatio
Pool Features 
In Ground
Road Frontage 
Private Road
Roof 
Asphalt
Spa 
Yes
Community Features
Building Access 
GroundLevel
Financing Terms Available 
CashConventionalVA Loan
MLS Area 
Area01111GenoaTwp
Roads 
Paved
School District 
Howell
Schools
School District
Howell
Elementary School
Unknown
Middle School
Unknown
High School
Unknown
Listing courtesy of Brighton Realty By Wesley & Co: [email protected]


IDX provided courtesy of Realcomp II Ltd. via RealcompIILtd. Copyright © 2026 Realcomp II Ltd. Shareholders.

IDX information is provided exclusively for consumers' personal, non-commercial use and may not be used for any purpose other than to identify prospective properties consumers may be interested in purchasing and that the data is deemed reliable but not guaranteed accurate by the MLS.

Neighborhood & Commute
Source: Walkscore
Save
Ask
Tour
Hide
Share